
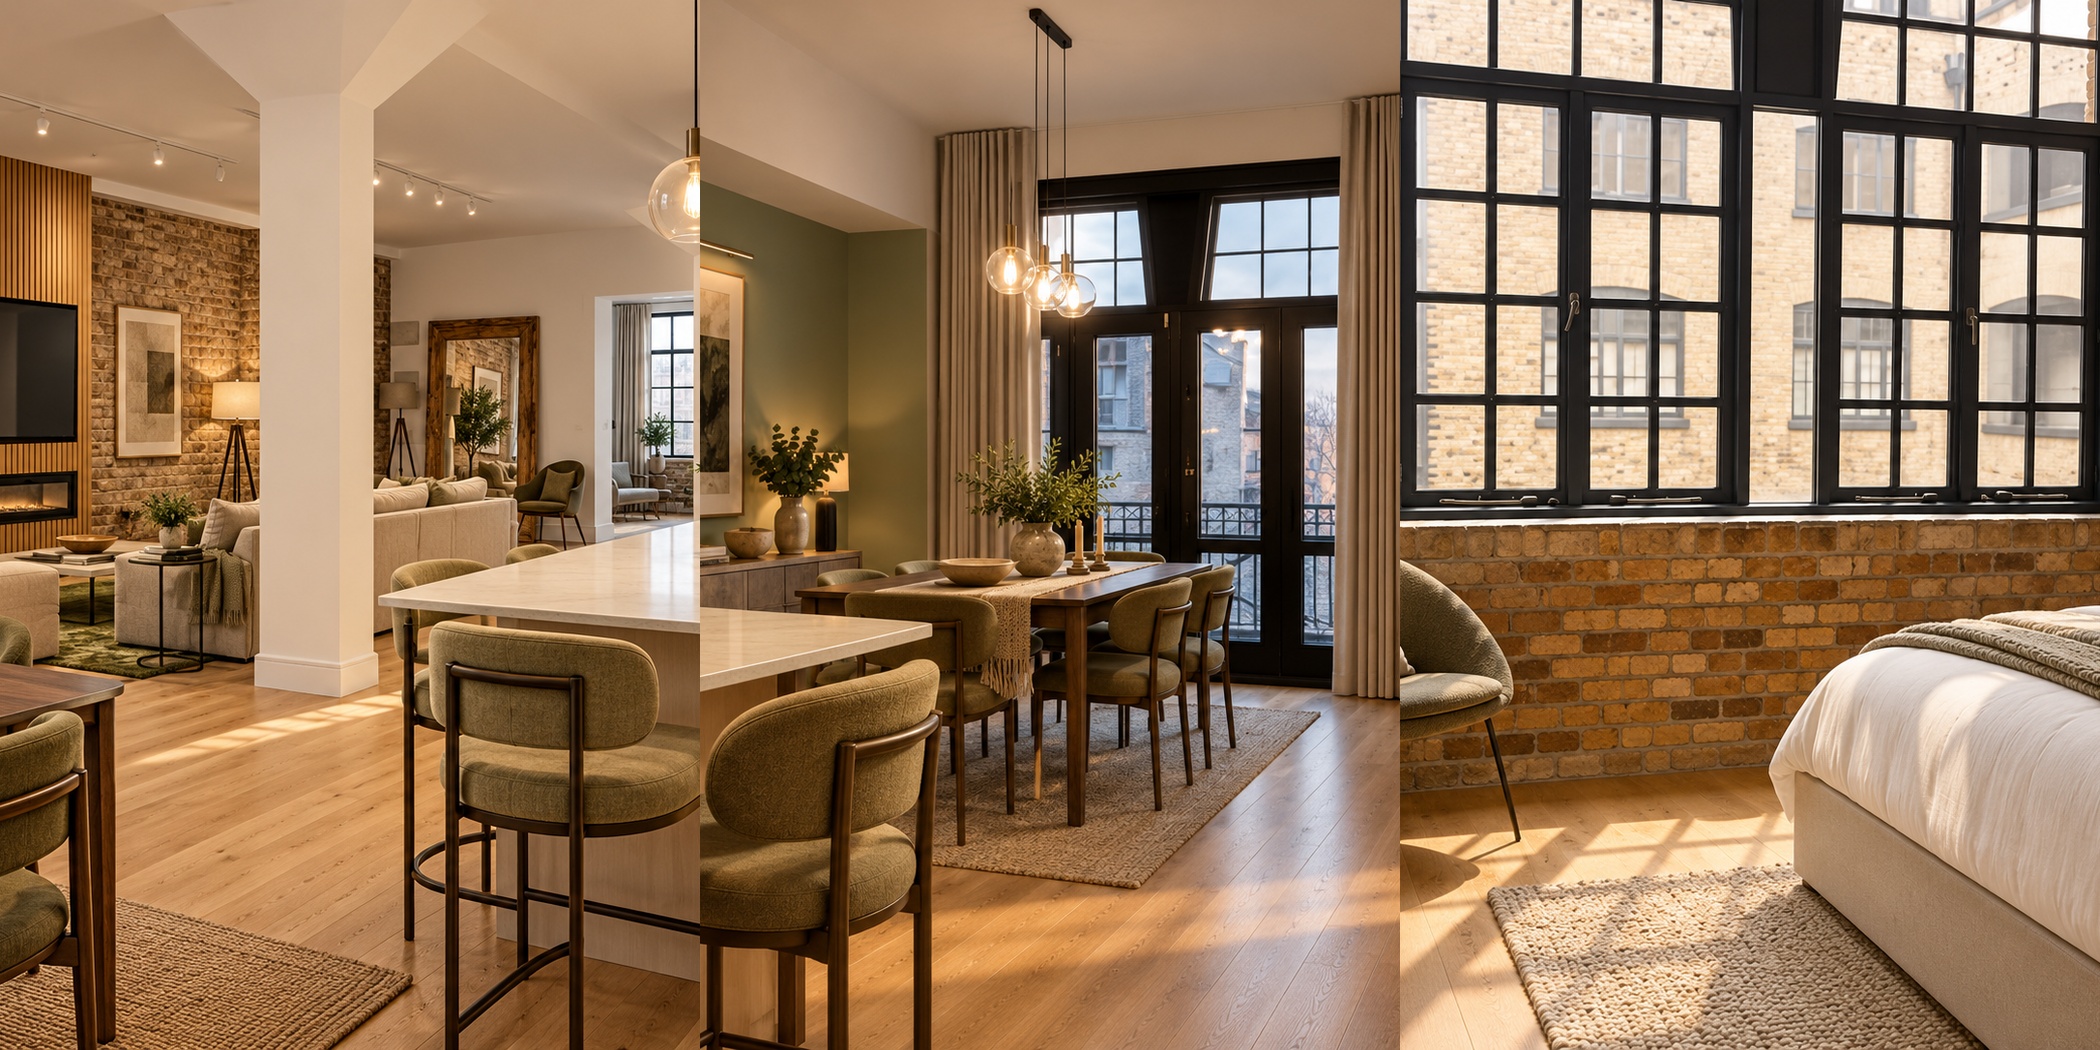
Tobacco Dock
Warehouse character, softened for contemporary living.
An industrial shell with a warmer, more residential rhythm.
Tobacco Dock is defined by its original warehouse character: large black-framed windows, exposed brickwork, generous ceiling heights and open-plan proportions.
The interior softens that architectural framework with pale oak flooring, restrained contemporary furniture and a muted green palette that runs through the kitchen, dining area and bathroom details.
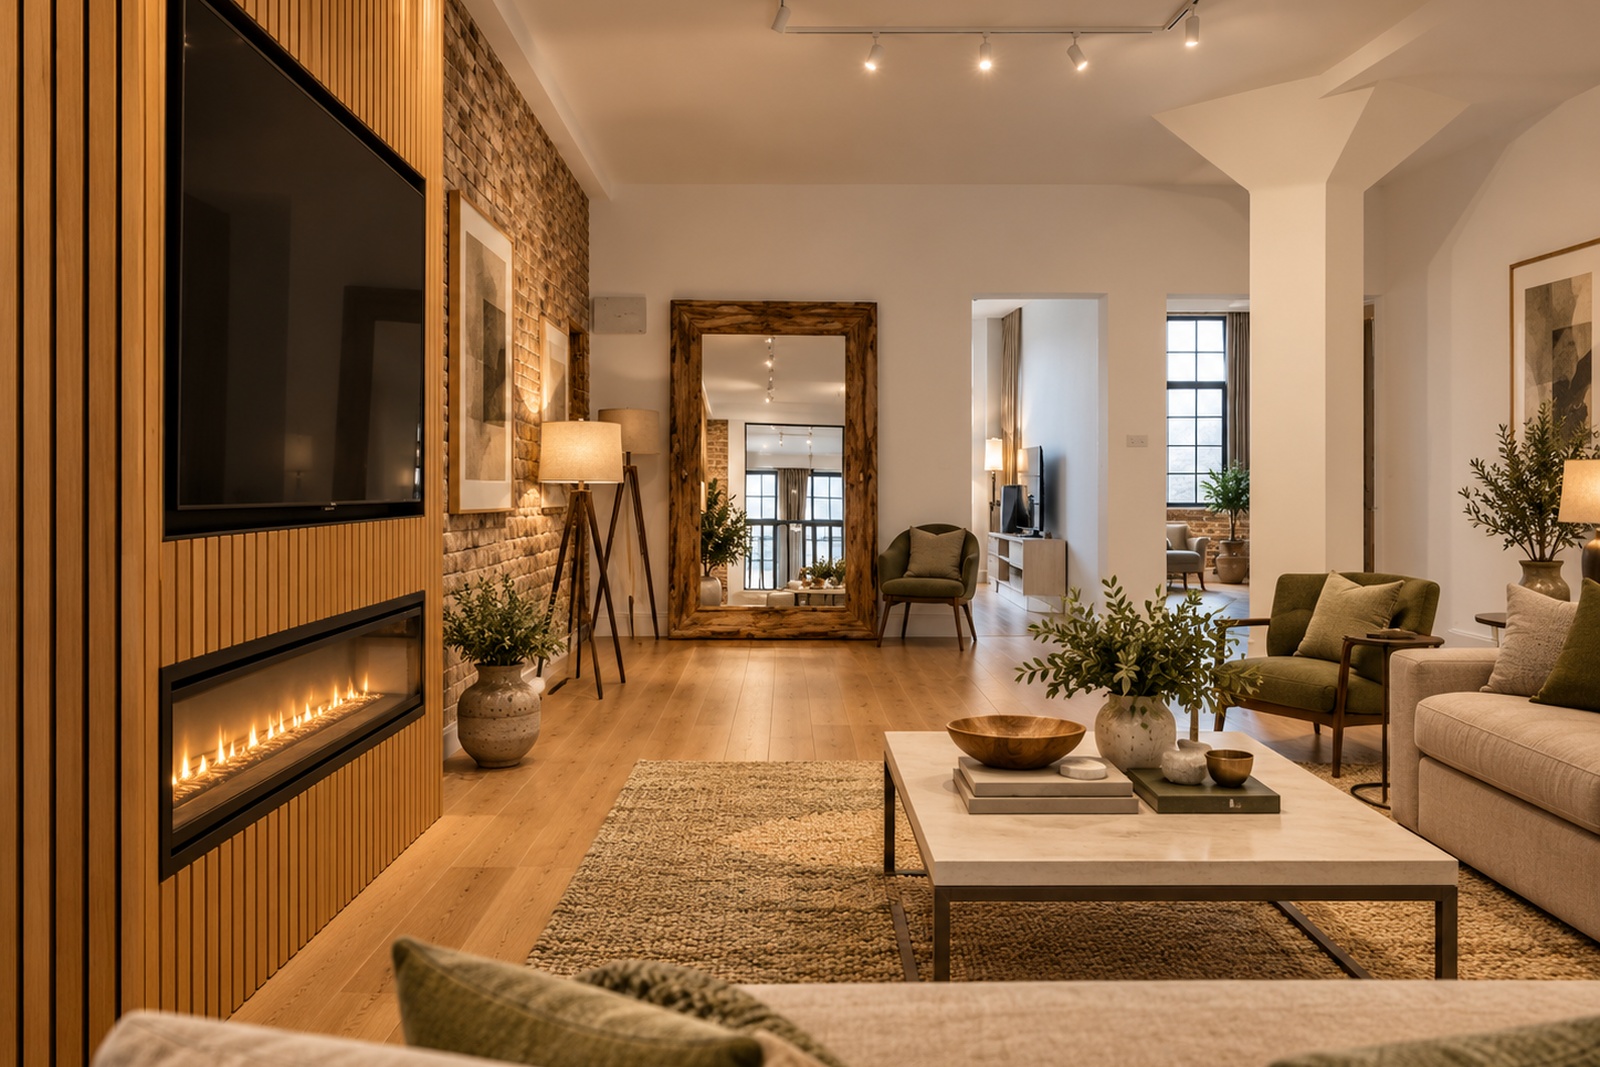
A home built around light, texture and open-plan living.
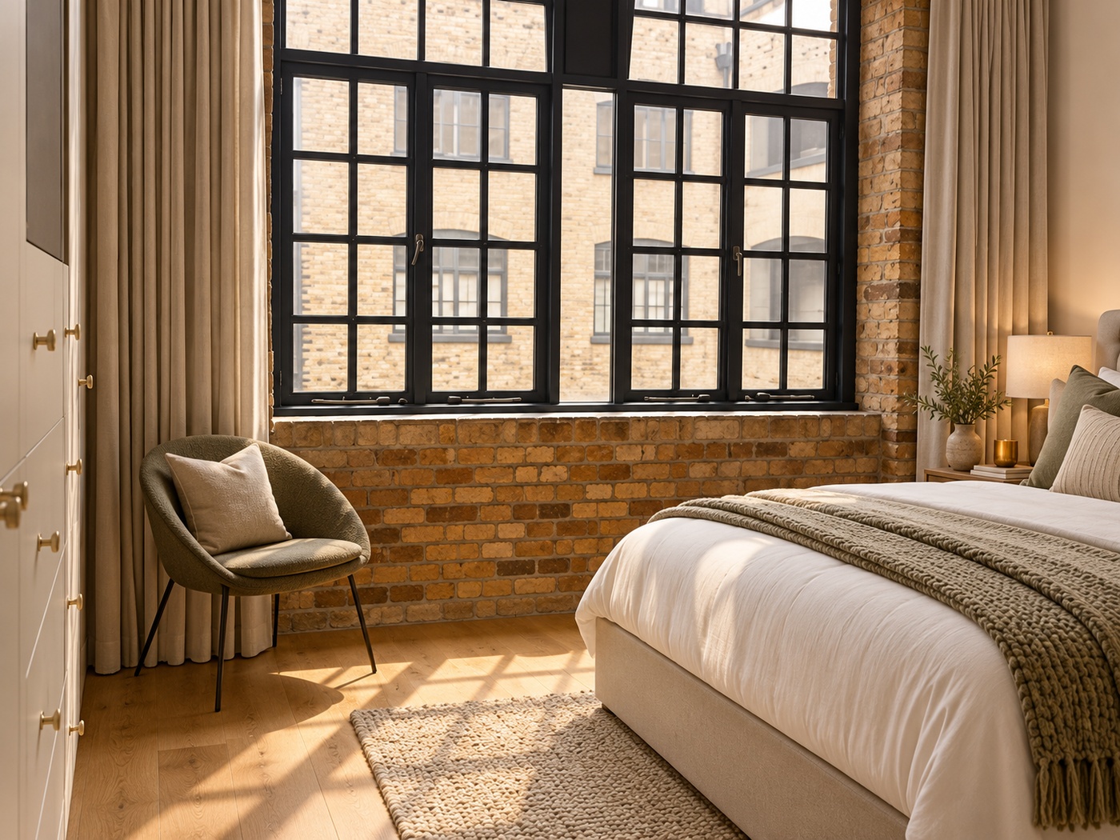
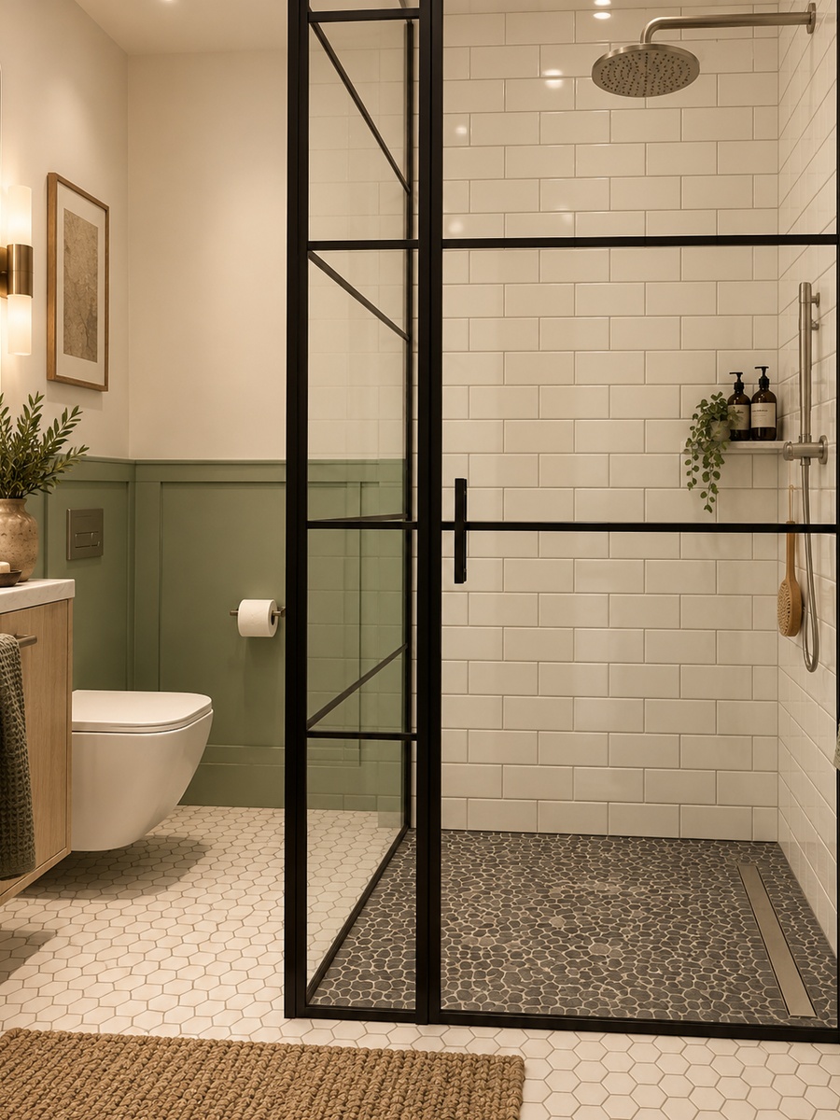
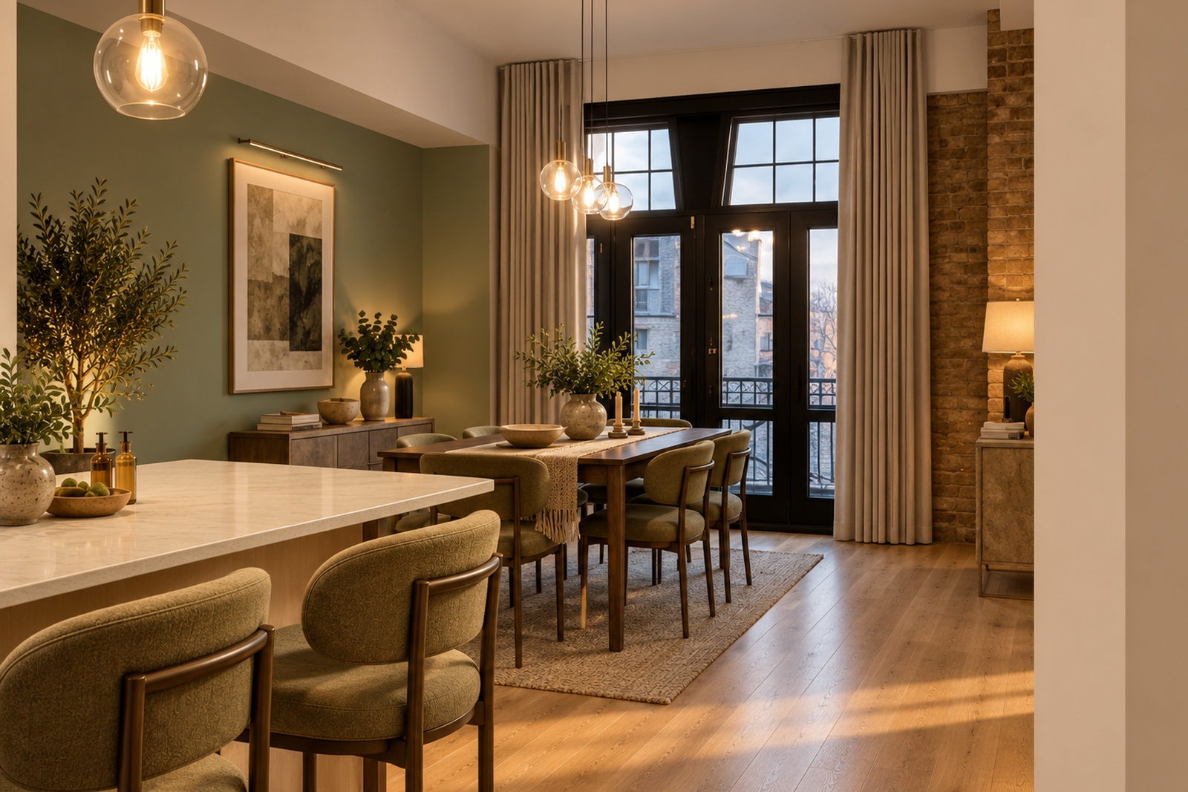
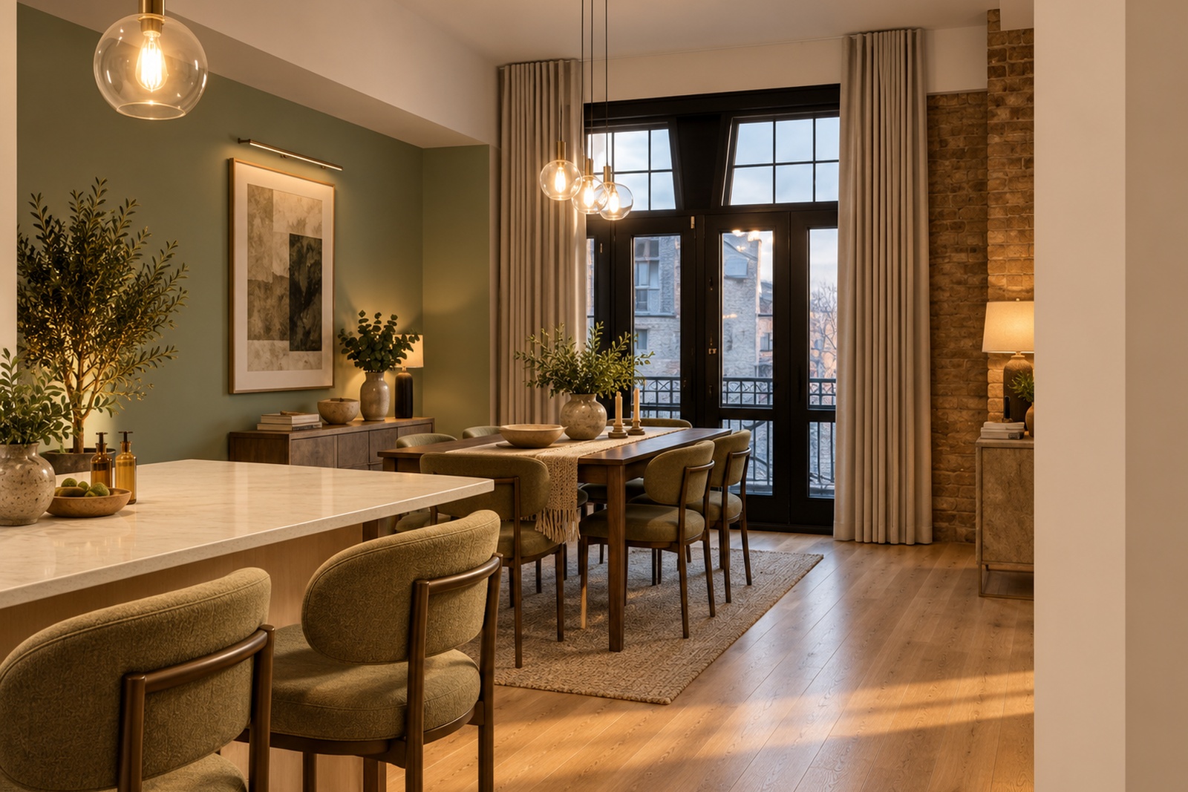
A calm, contemporary palette within a warehouse setting.
The kitchen combines pale cabinetry and a large white island with soft green seating, globe pendants and a muted green backdrop. The palette is deliberately quiet, allowing the scale, brickwork and black-framed openings of the original building to remain visible.
The adjoining dining area continues the green accents while retaining the warmth of natural timber.
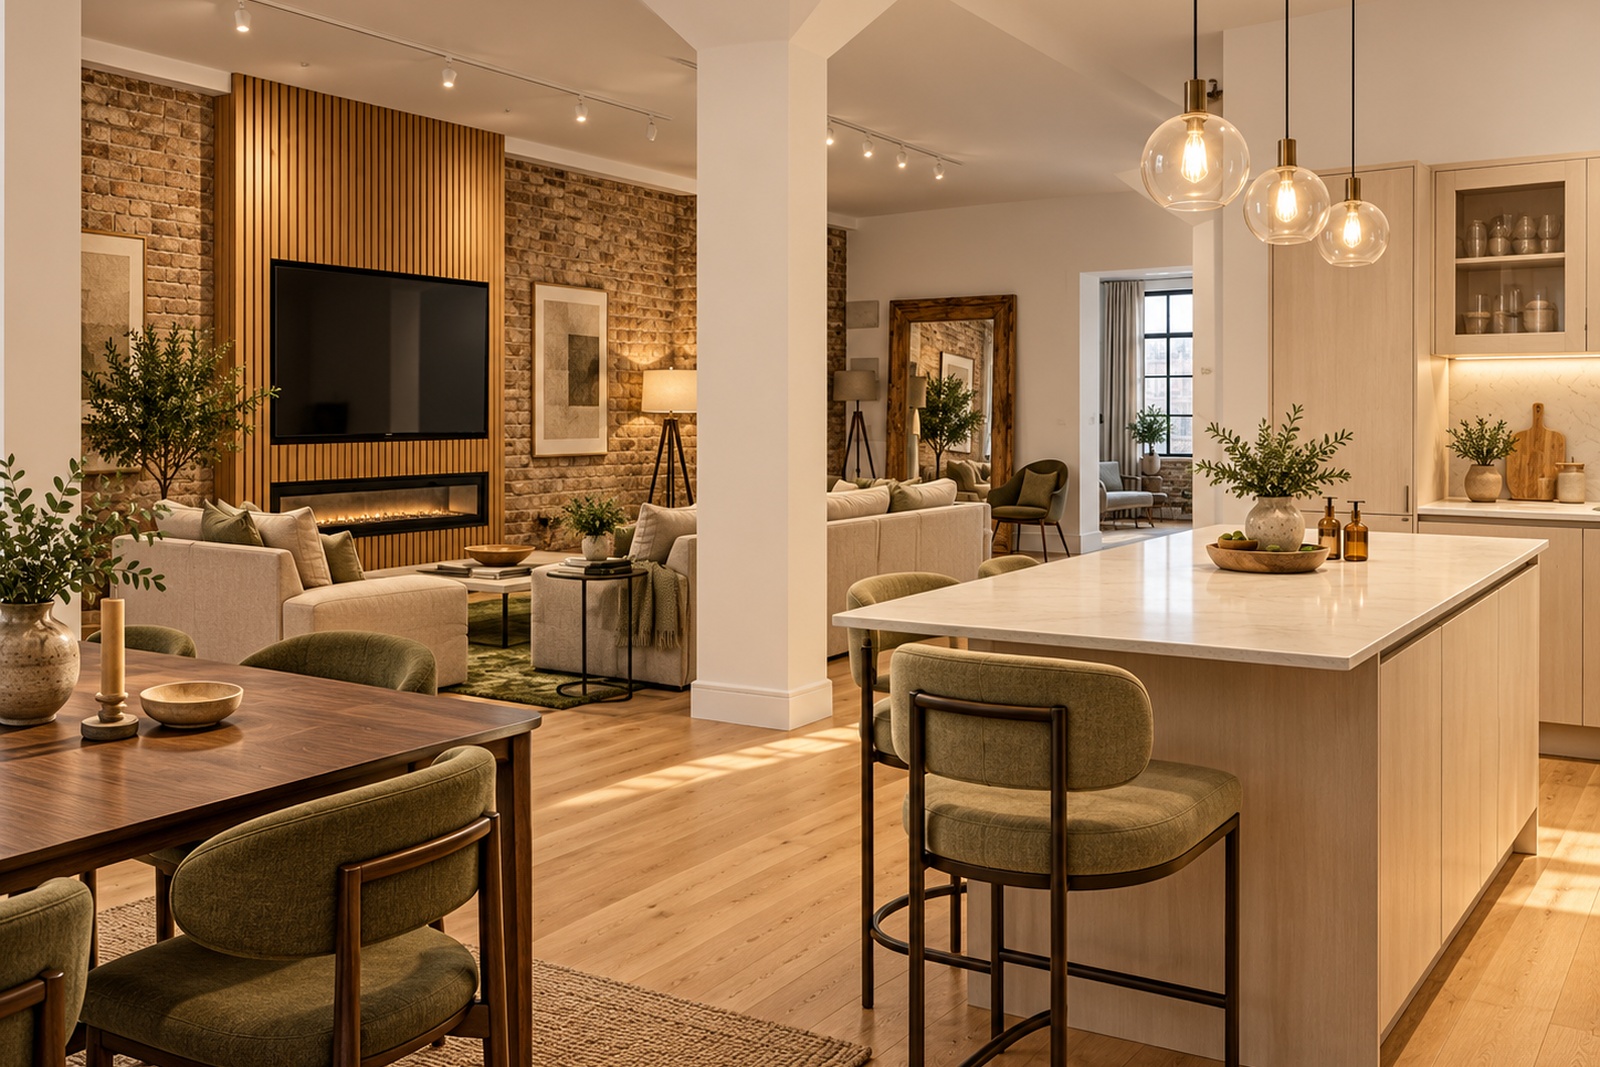
Exposed brick. Black steel. Pale oak. Muted green.
The strength of Tobacco Dock comes from the contrast between its industrial fabric and softer residential interventions. Original brick and black-framed glazing give the interior its identity; pale timber, upholstery, rugs and colour make it comfortable and liveable.