Victorian
Townhouse
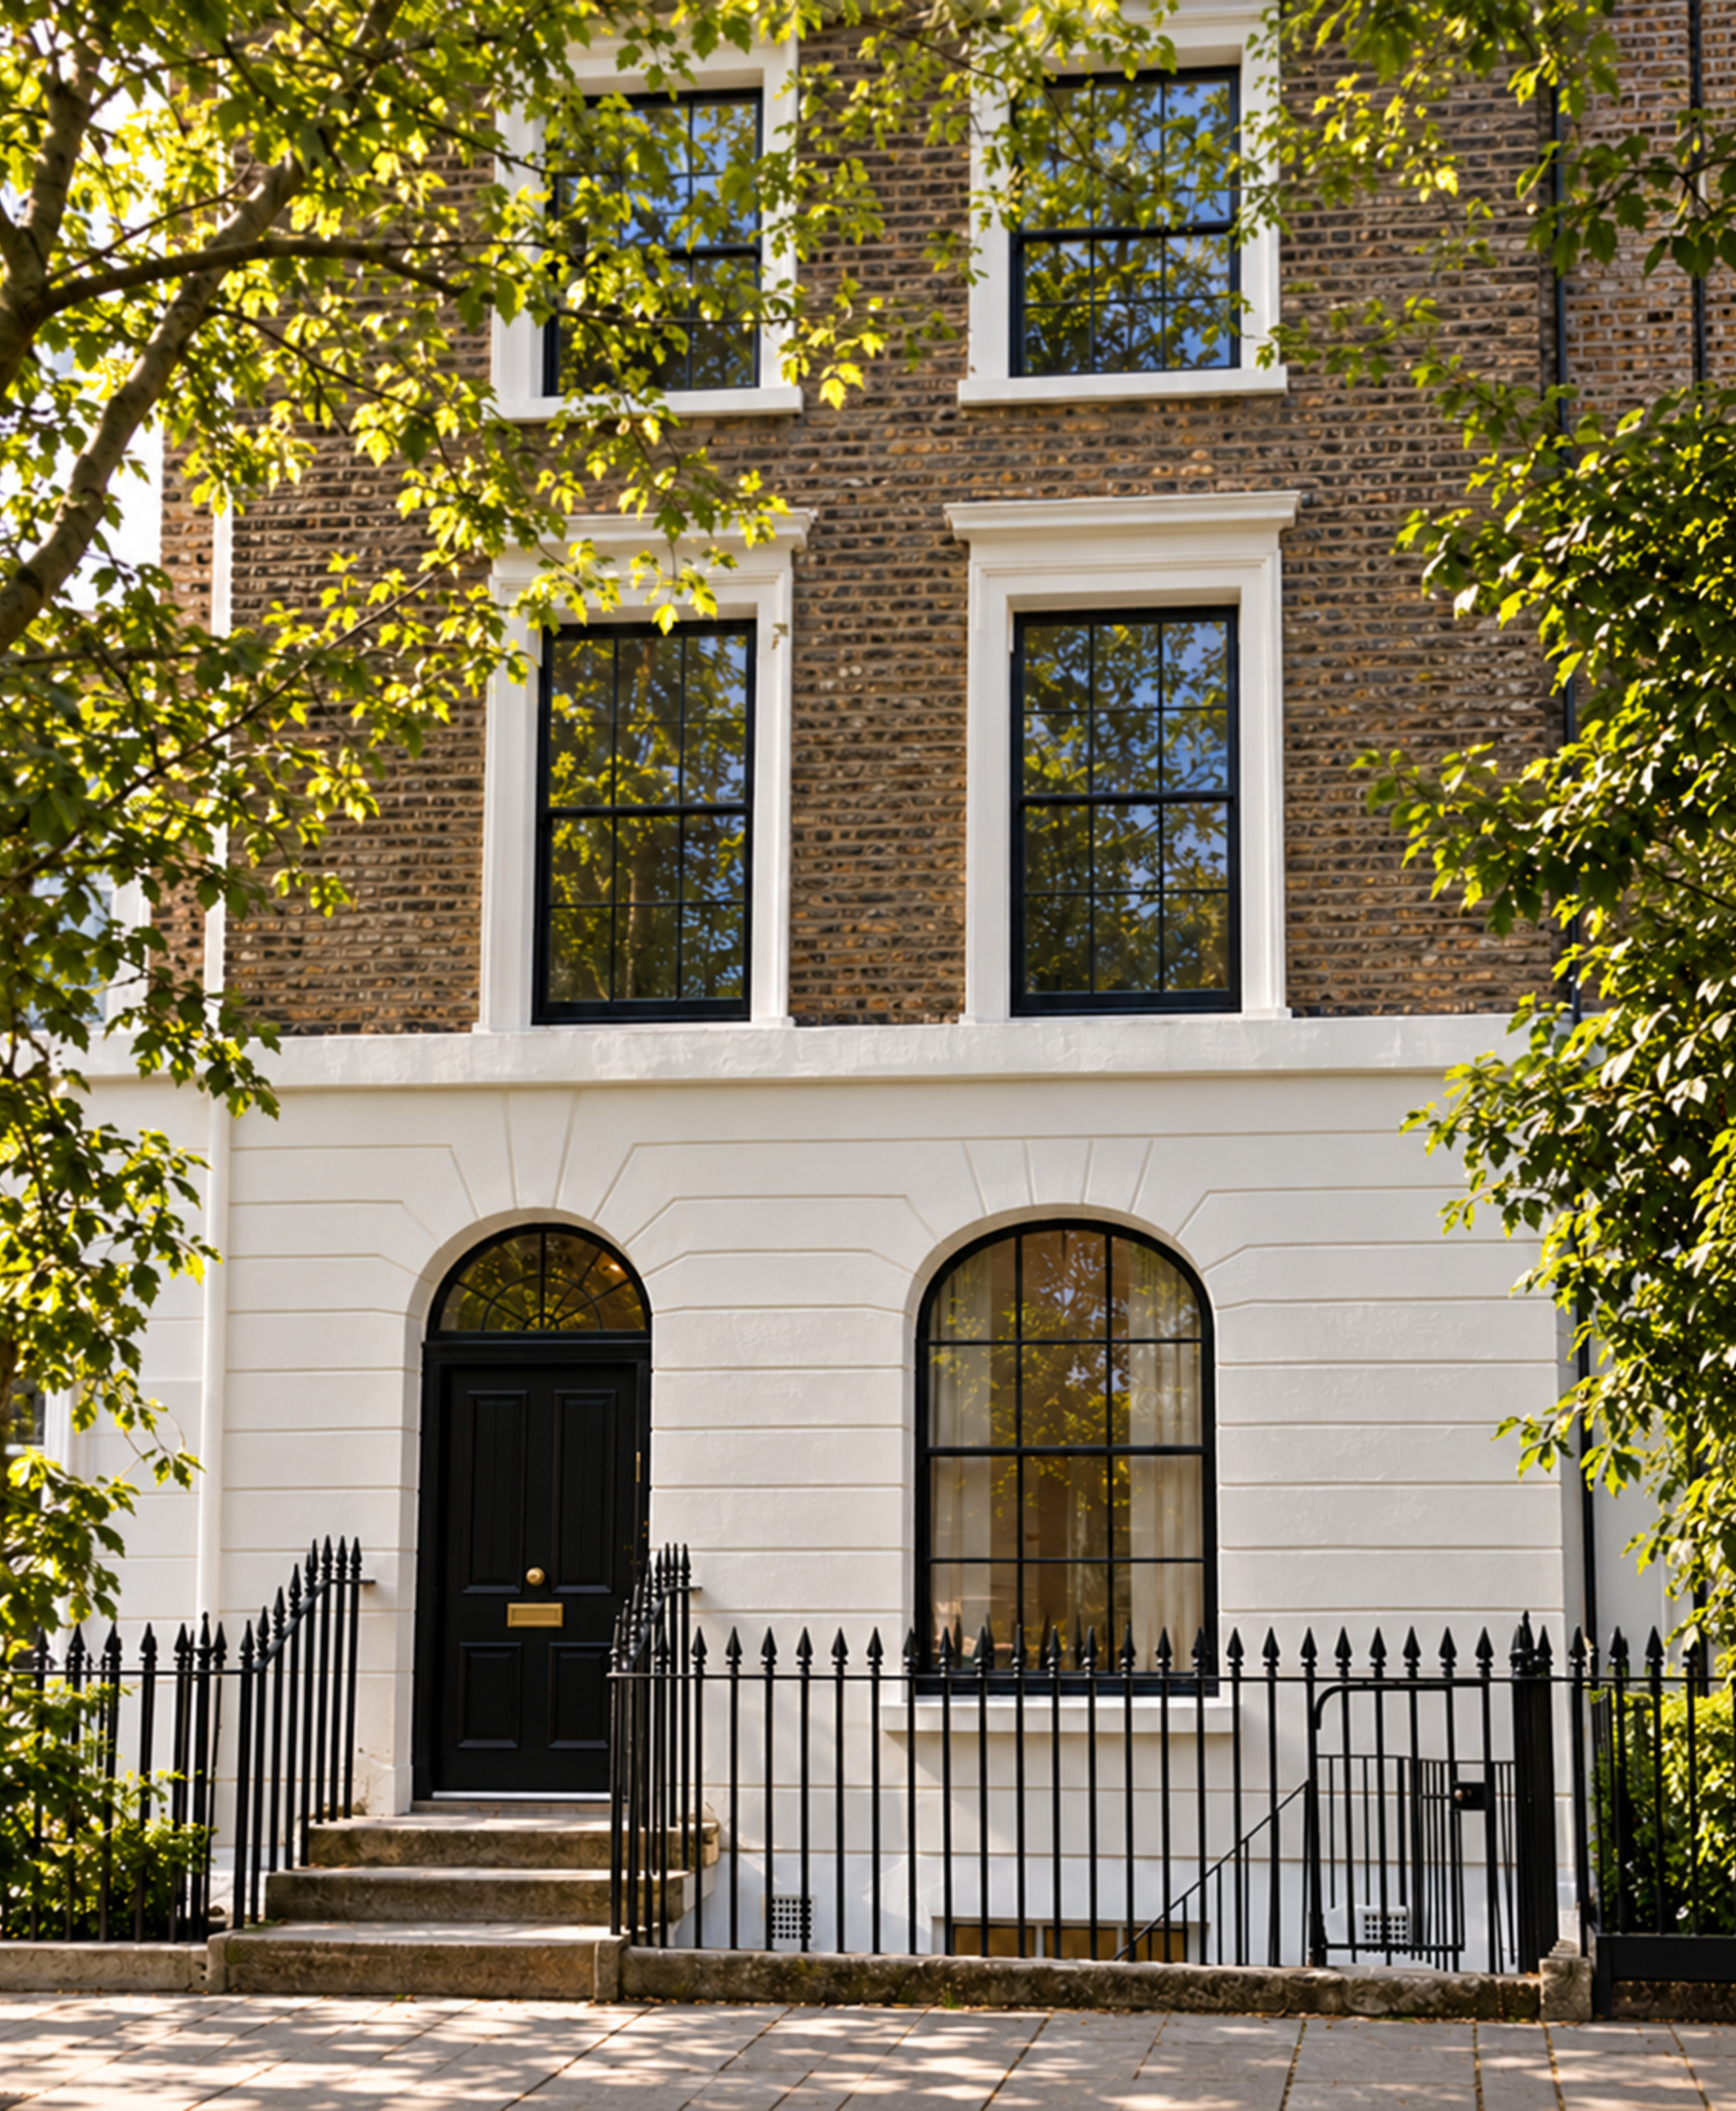
A four-storey period townhouse reimagined for contemporary living.
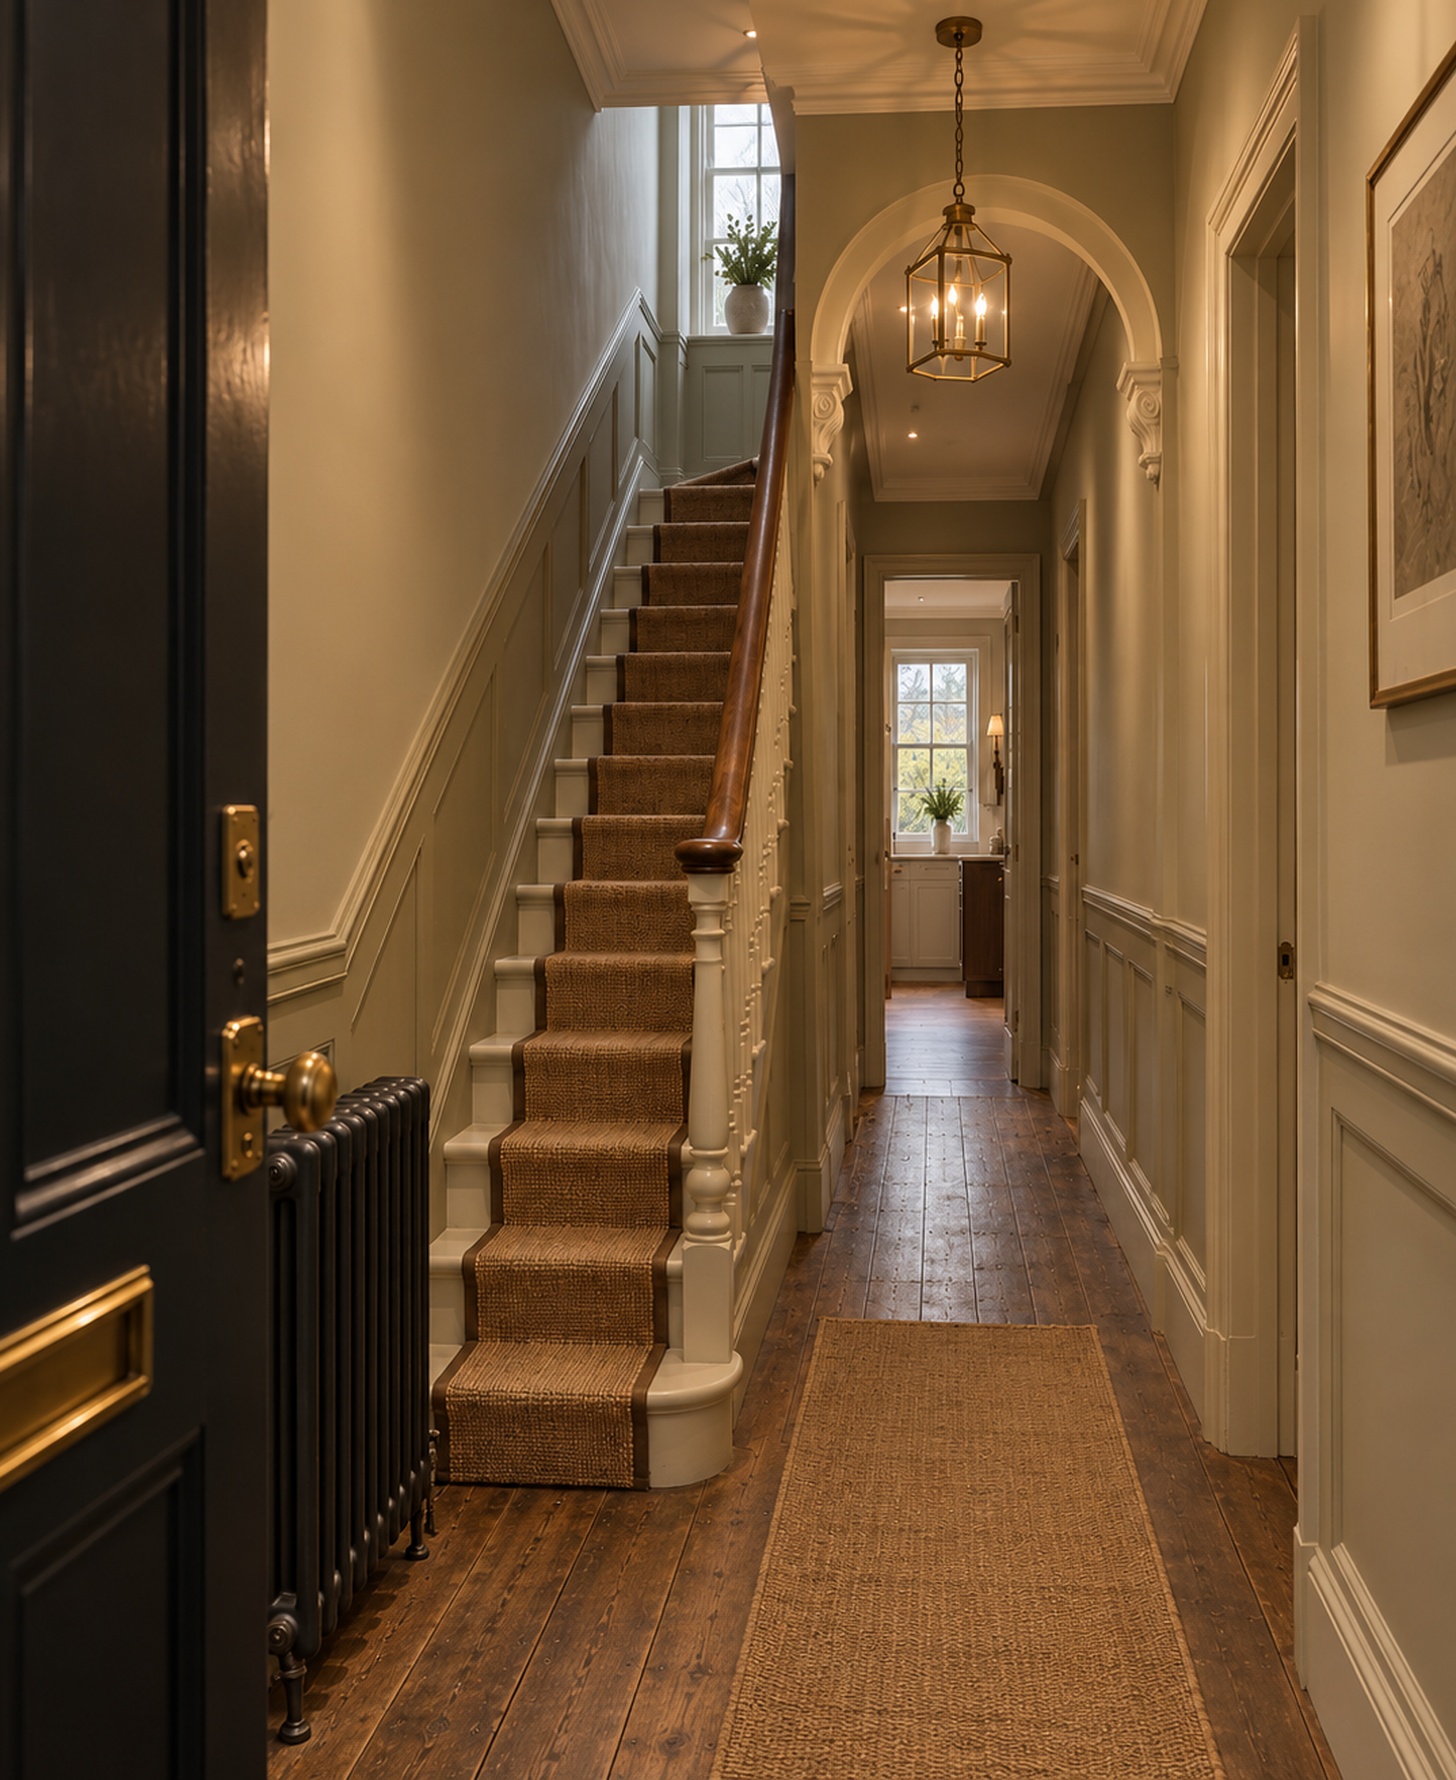
Classic calm, interpreted for a vertical London townhouse.
The design respects the proportions and architectural character of the house while introducing a softer contemporary layer through natural materials, restrained colour and carefully selected furniture.
Rather than treating the property as a broad open-plan residence, the scheme works with its narrower rooms, multiple floors and strong staircase circulation.
The imagery on this page presents the architectural character and design vision rather than published photography of the completed private residence.
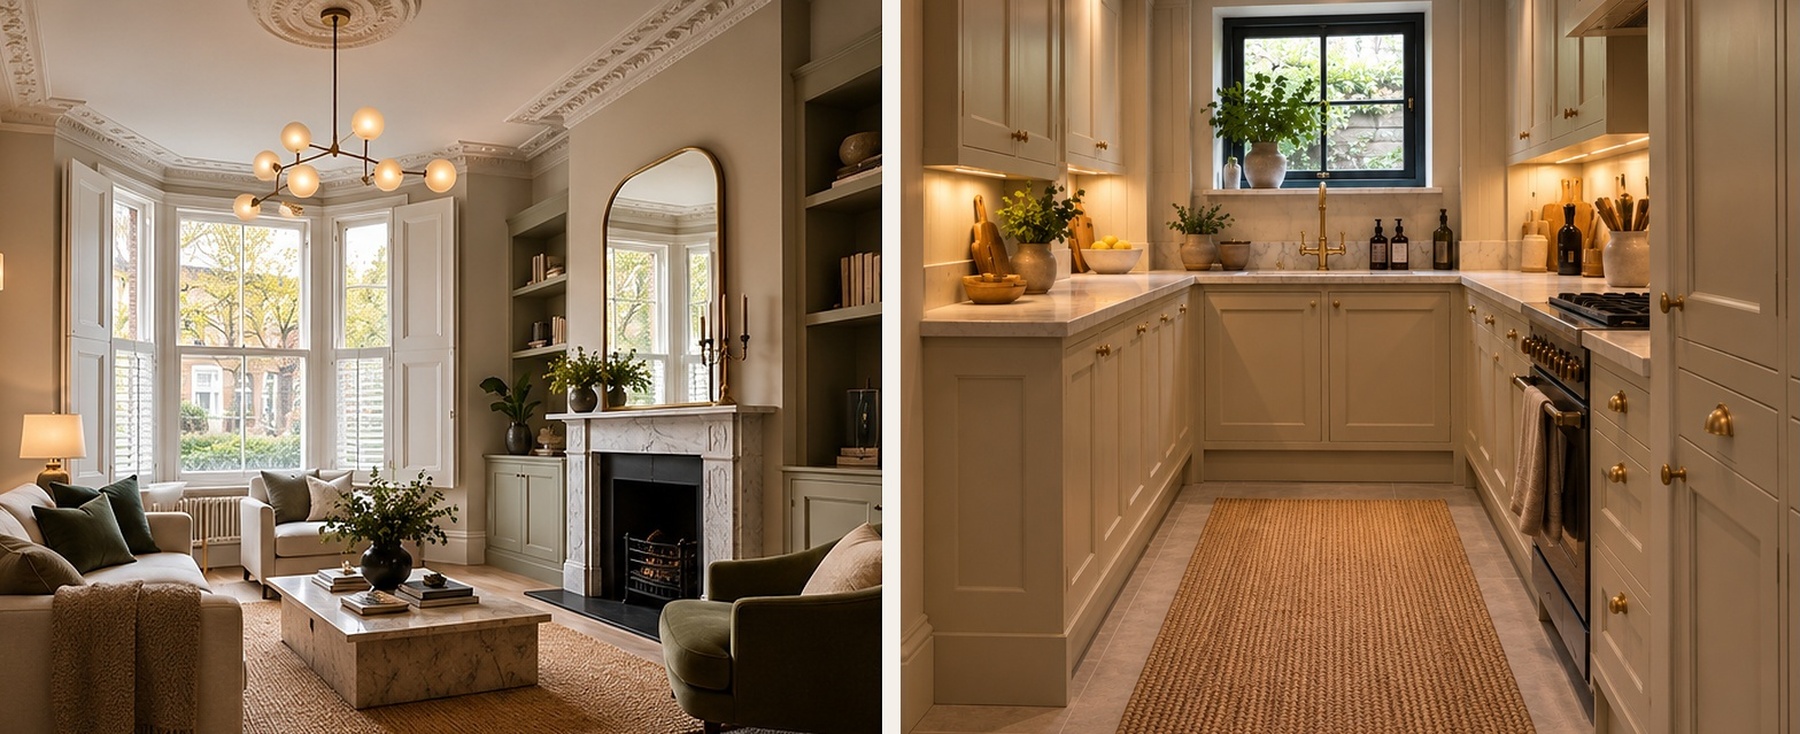
The spine of a four-storey home.
Original architectural details are retained and enhanced, using a calm, cohesive material palette to connect the different levels of the house.
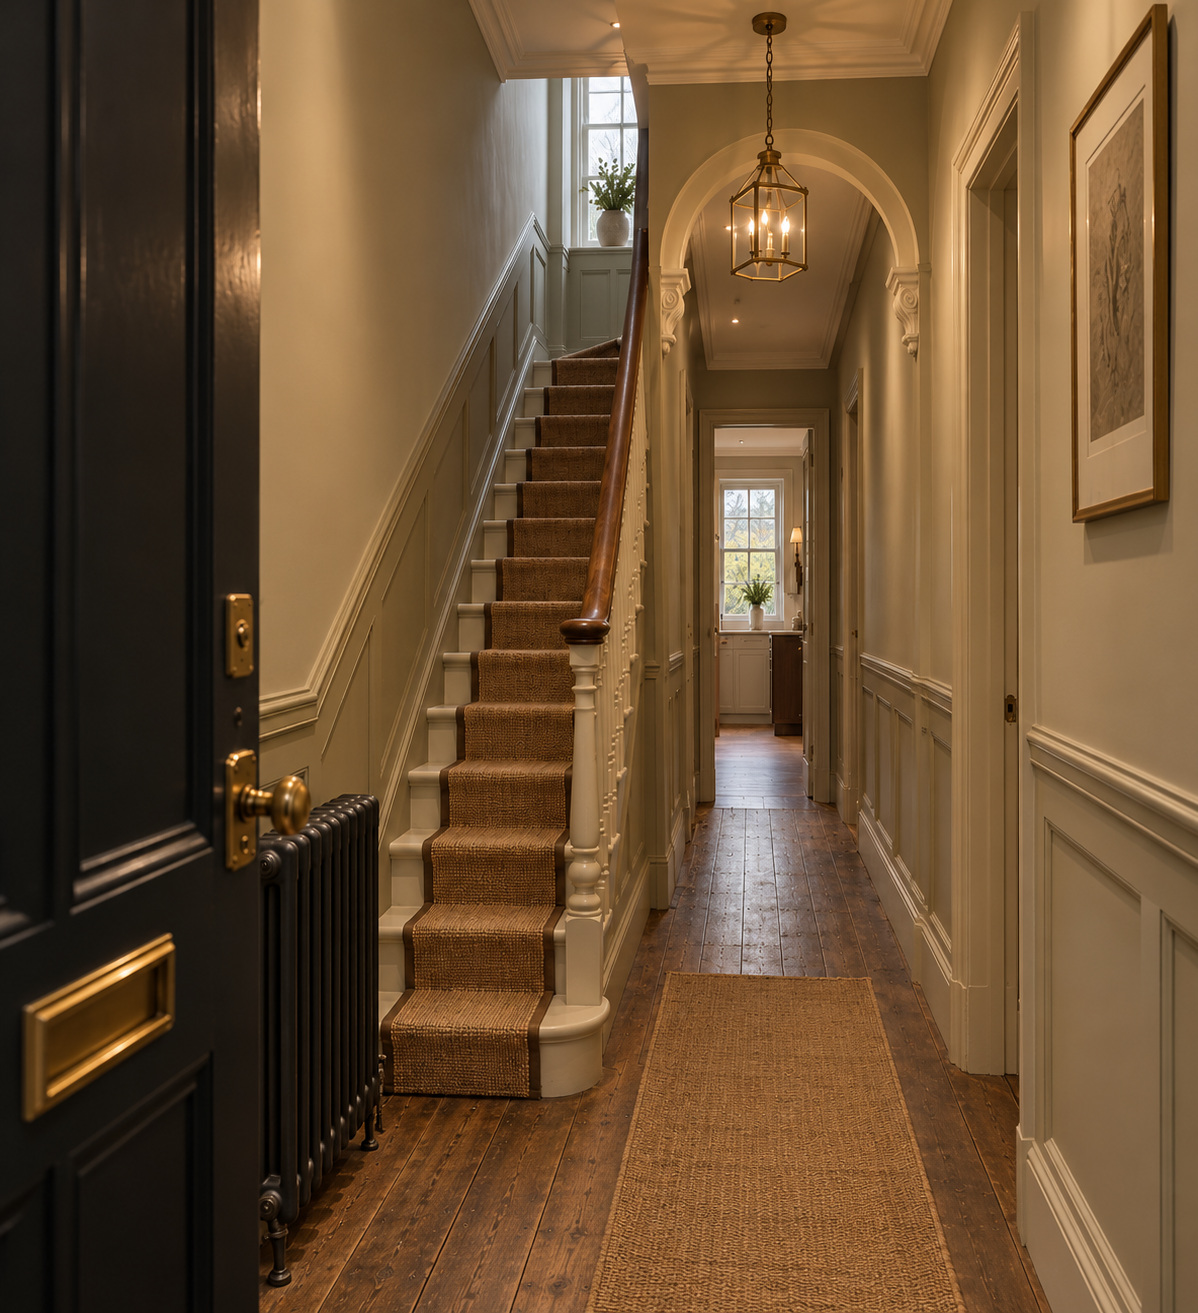
Period character with contemporary comfort.
The living rooms are conceived as intimate, elegant spaces rather than oversized salons, balancing traditional proportions, fireplaces and joinery with relaxed contemporary furniture.
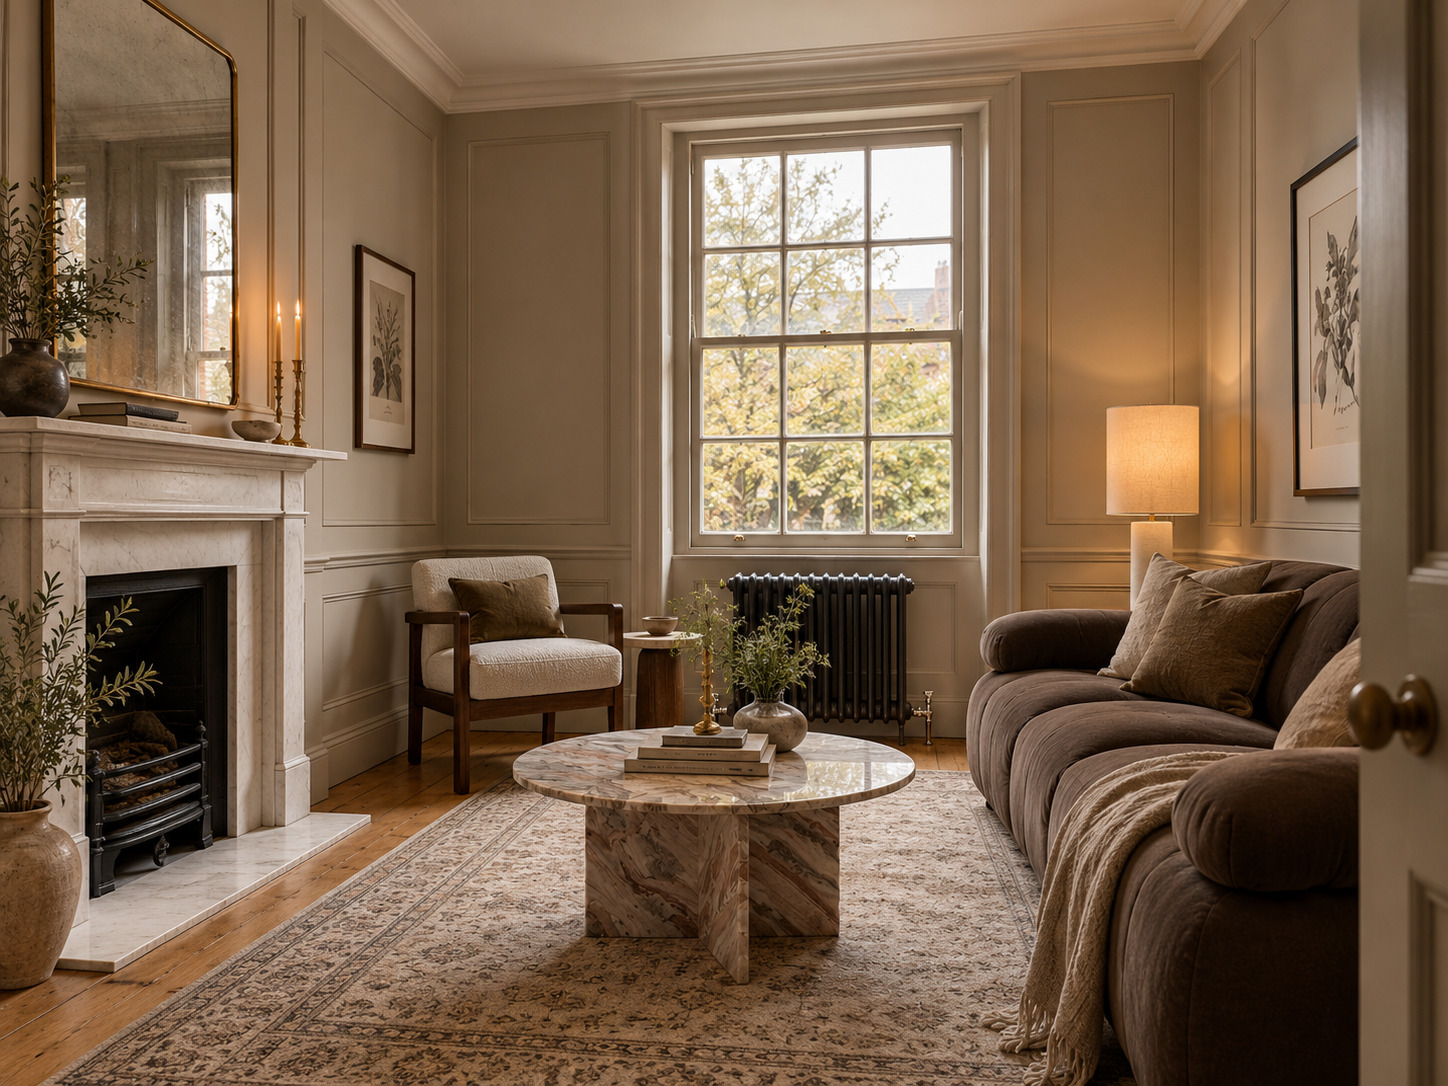
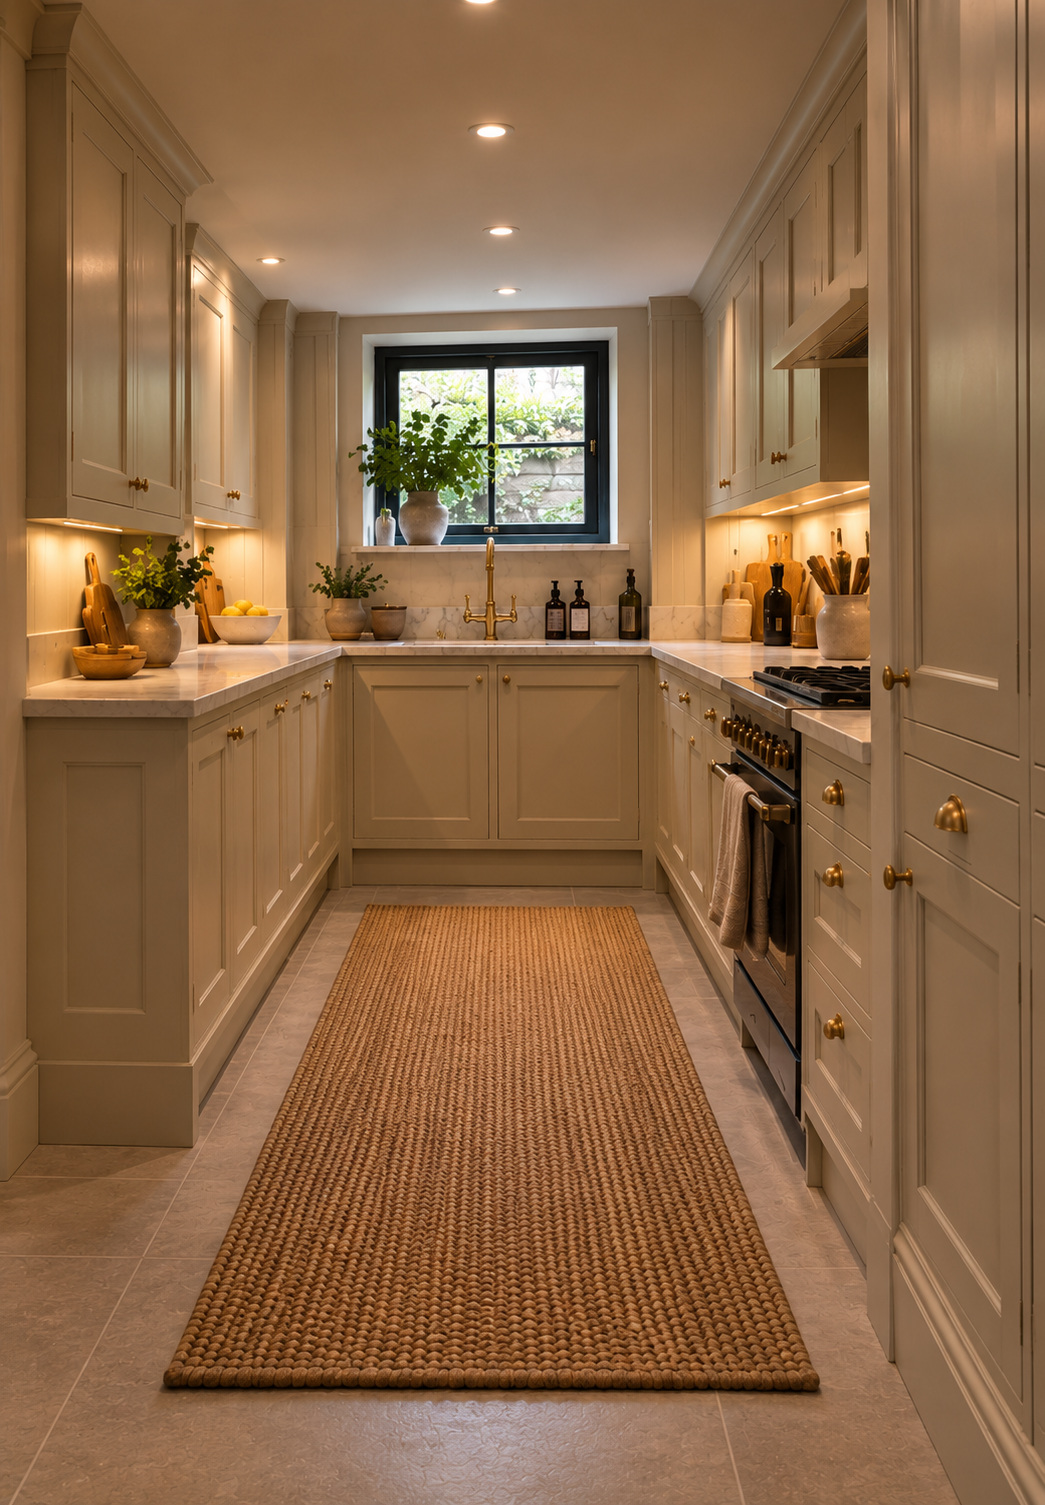
A compact U-shaped kitchen, finished with restraint.
The basement kitchen follows the actual narrow footprint of the house, with ivory Shaker cabinetry wrapping around the room, the small window centred at the end and warm brass detailing adding depth to the pale palette.
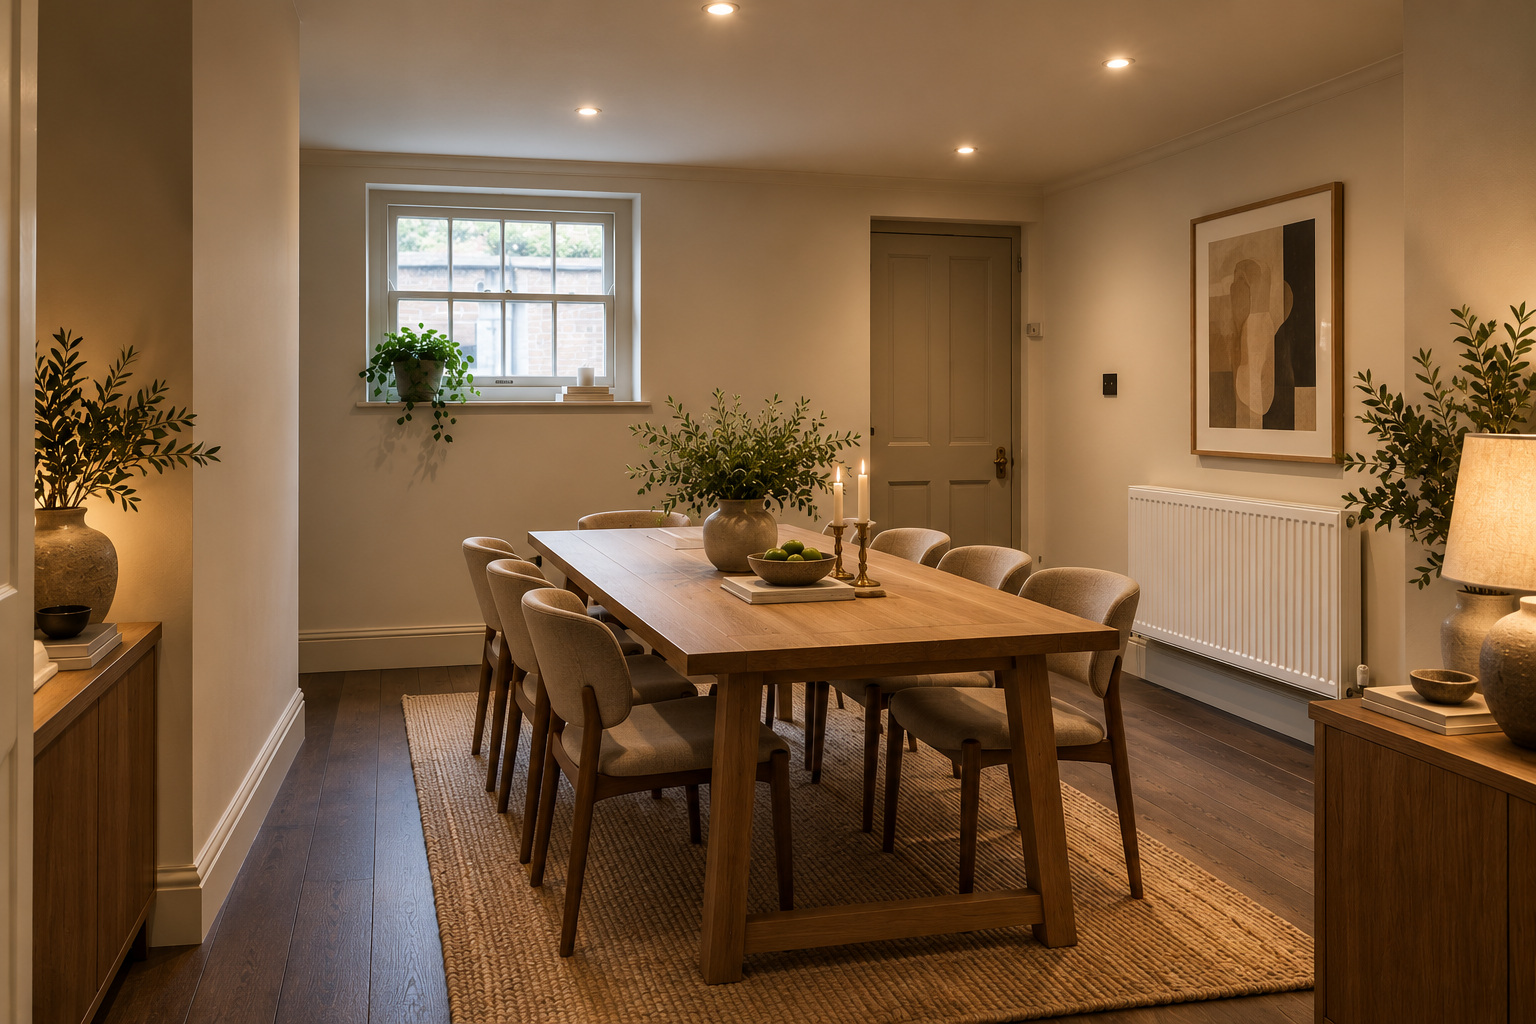
A warm dining room within the original basement proportions.
The adjoining dining area retains the real relationship between the window, external door, radiator and chimney-breast wall, then introduces a simple timber table, natural textures and understated styling.
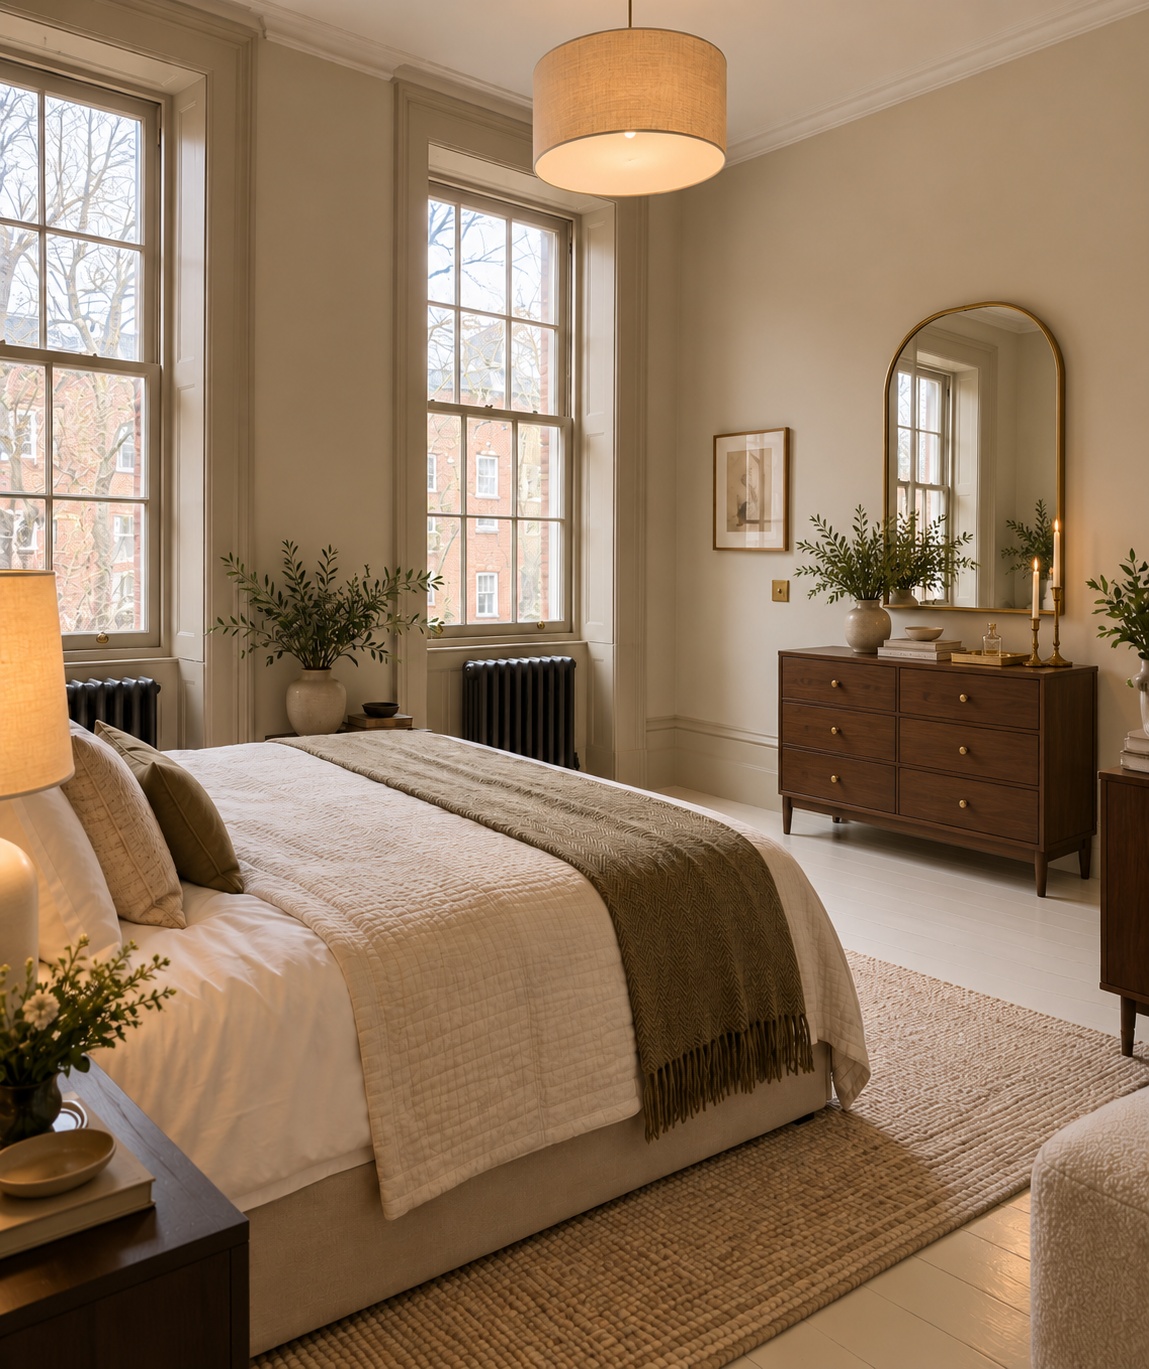
Quiet, layered and comfortably proportioned.
The first-floor master bedroom keeps the real proportions, twin sash windows and cast-iron radiators of the room, then adds soft upholstery, warm timber and restrained styling to create a calm, finished interior.
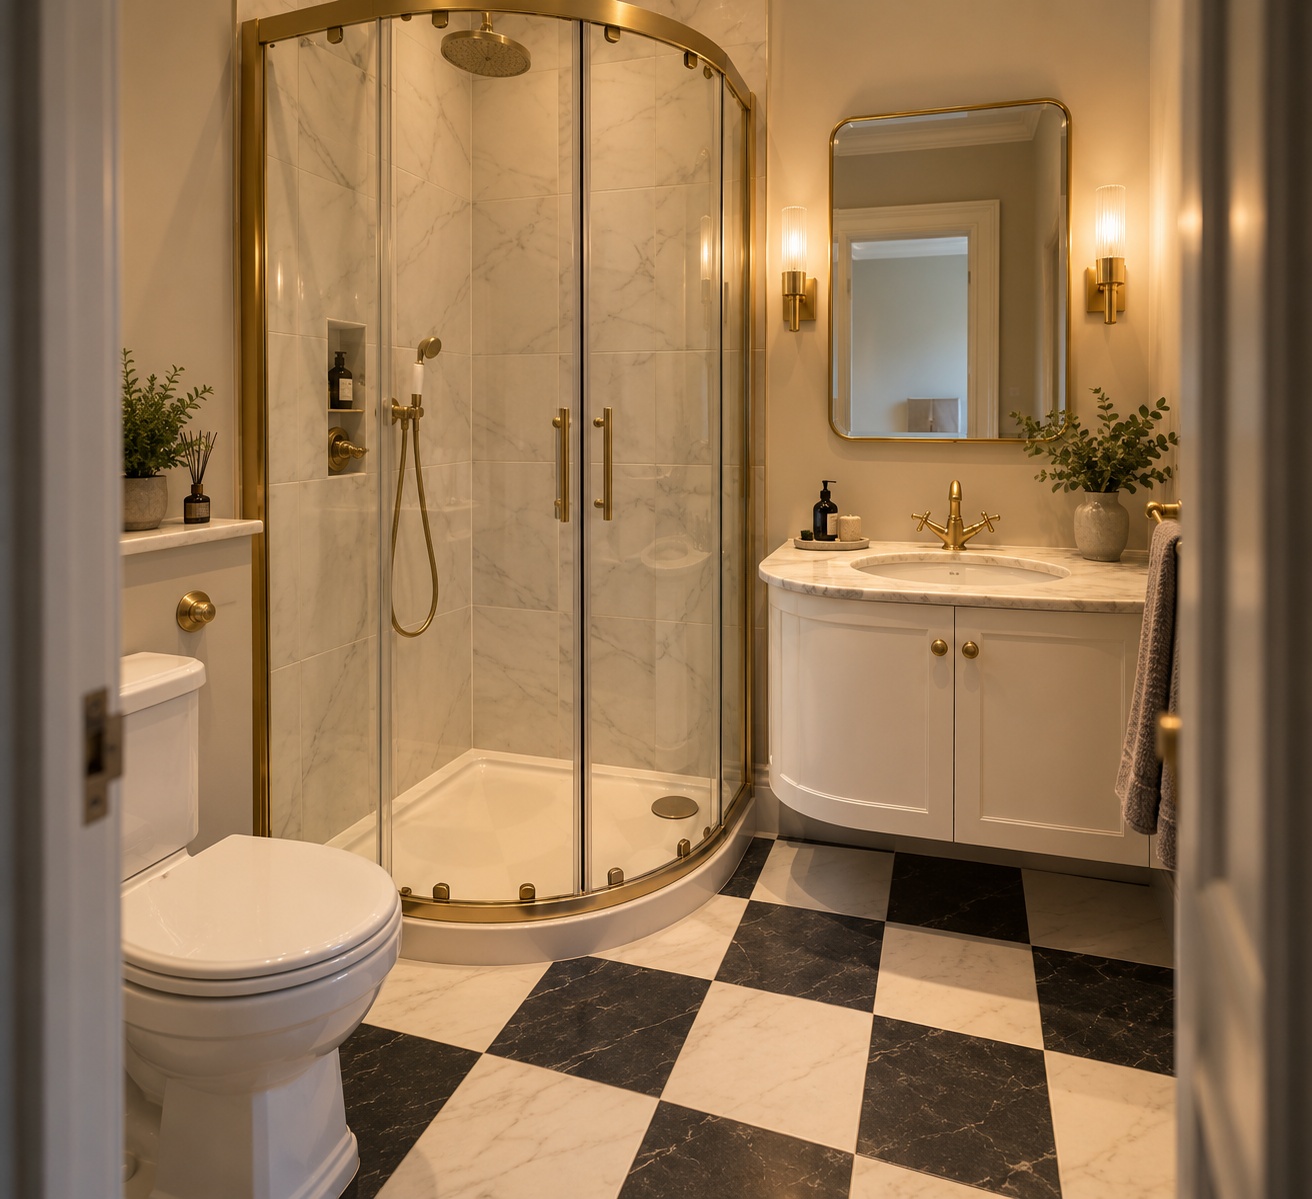
A compact ensuite with tailored period detailing.
Connected directly to the master bedroom, the ensuite retains its compact footprint, curved shower enclosure and black-and-white checkerboard floor, elevated with marble, brass fittings and warmer layered lighting.
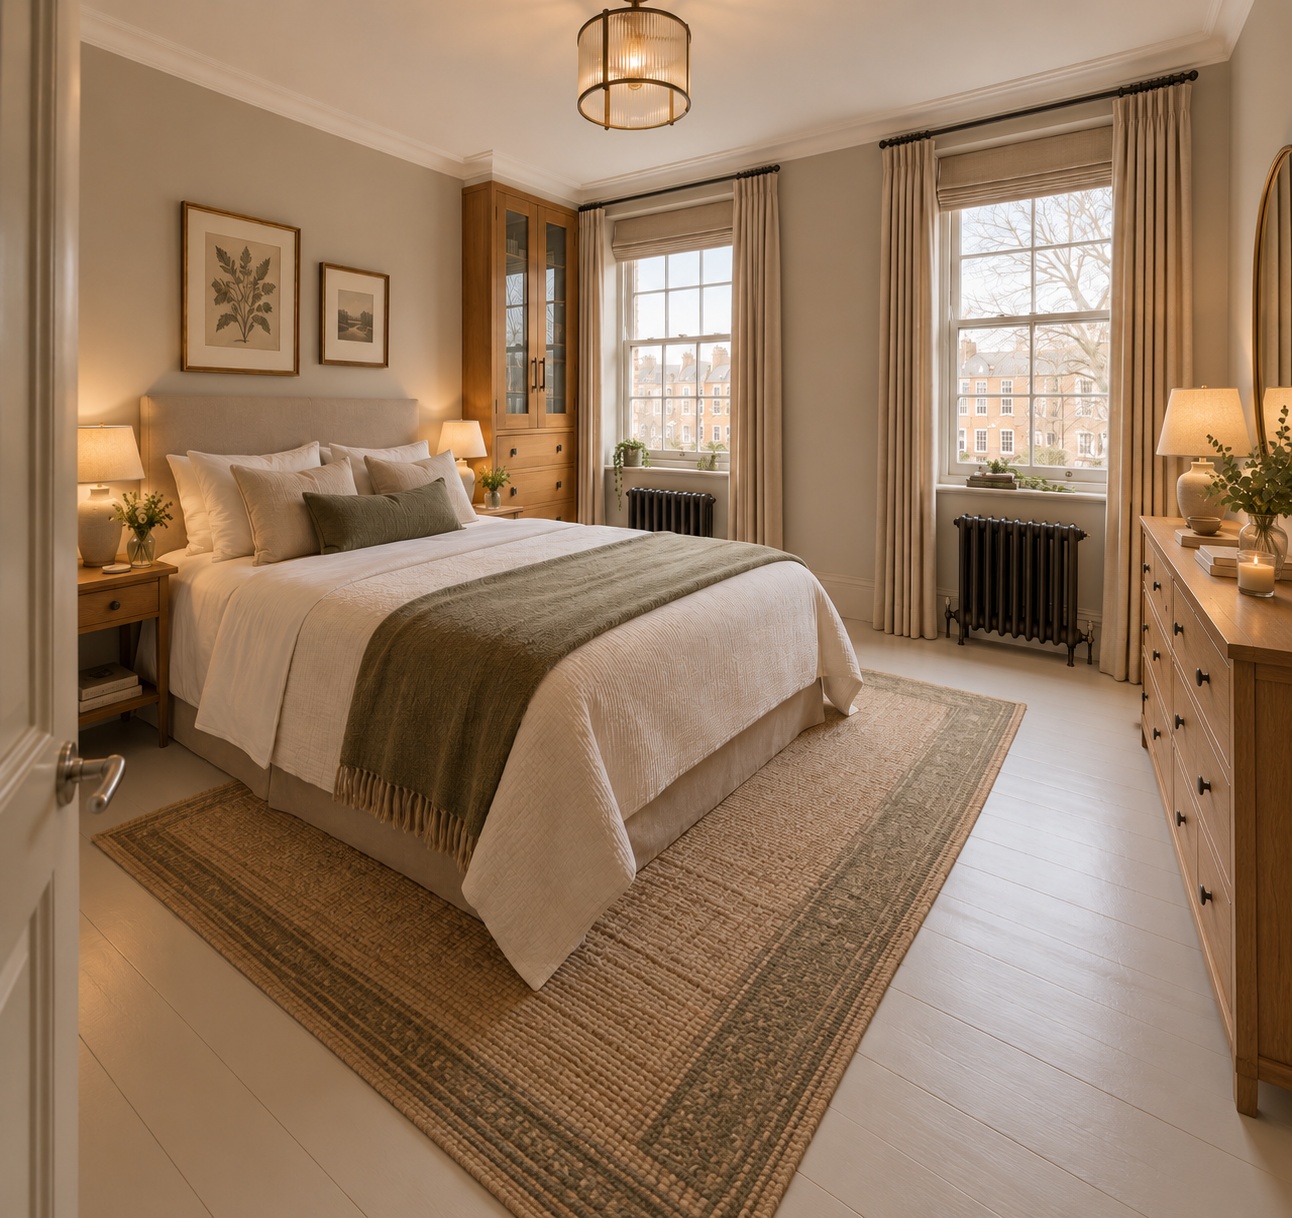
A calm top-floor room shaped around its original architecture.
The front bedroom retains its twin full-height sash windows, cast-iron radiators and fitted joinery, with the bed positioned against the chimney-breast wall and a simple dresser completing the room opposite.
Simple, quiet and softly furnished.
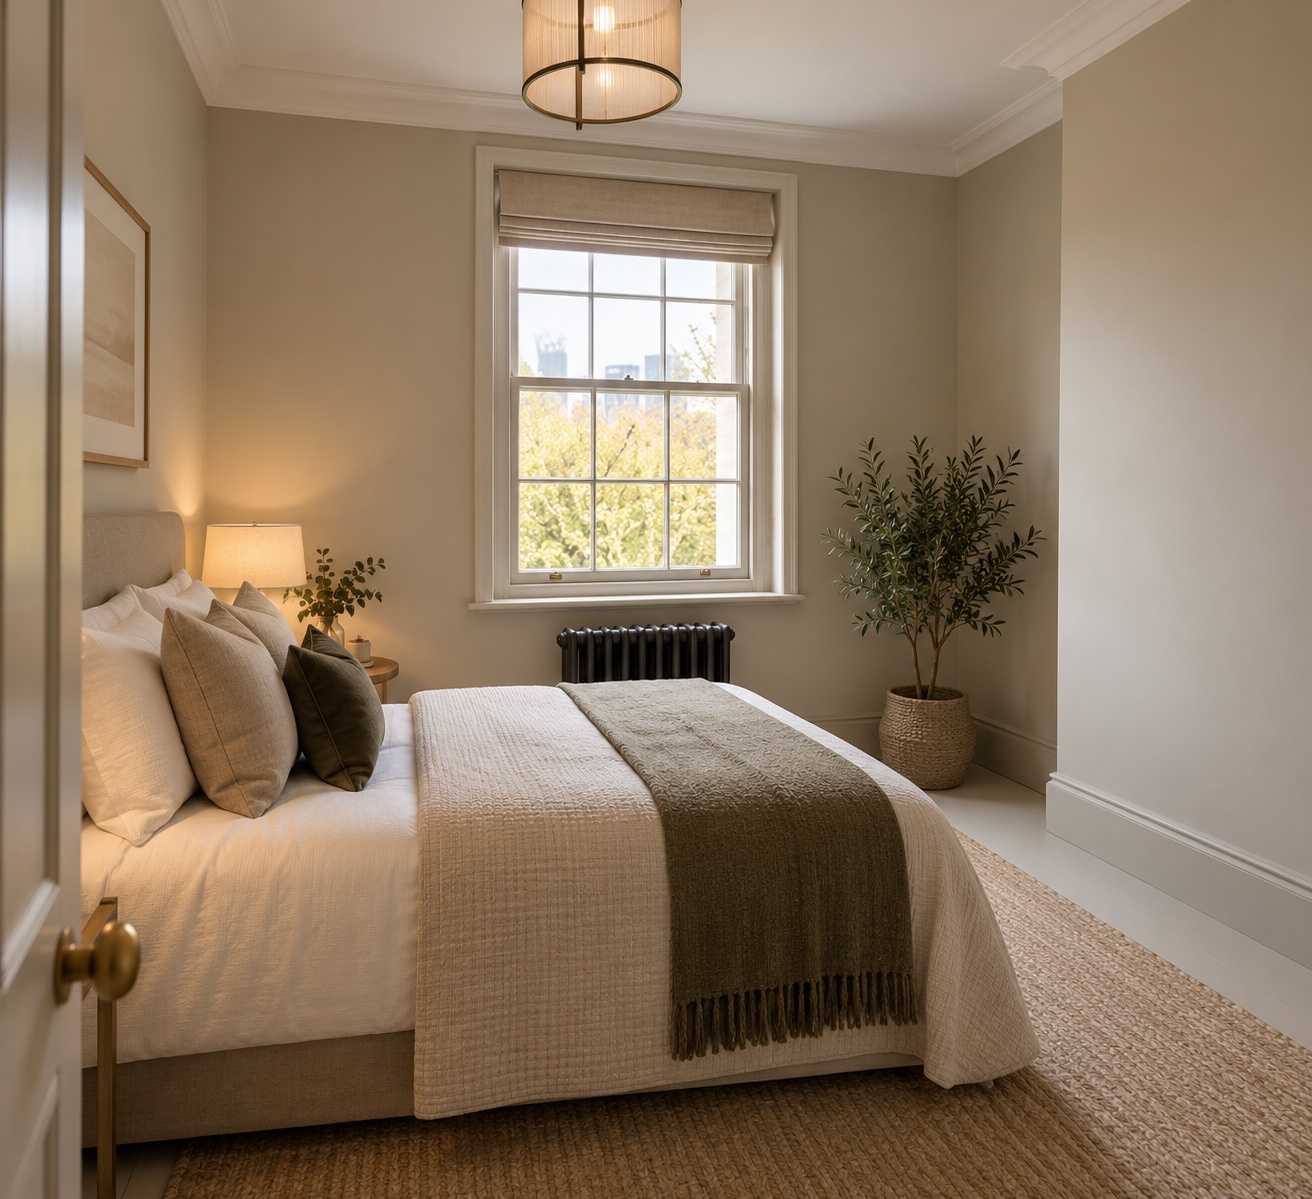
The rear-facing bedroom is intentionally restrained, keeping the real room proportions, single sash window and cast-iron radiator, then adding warm textiles, natural timber and understated styling.